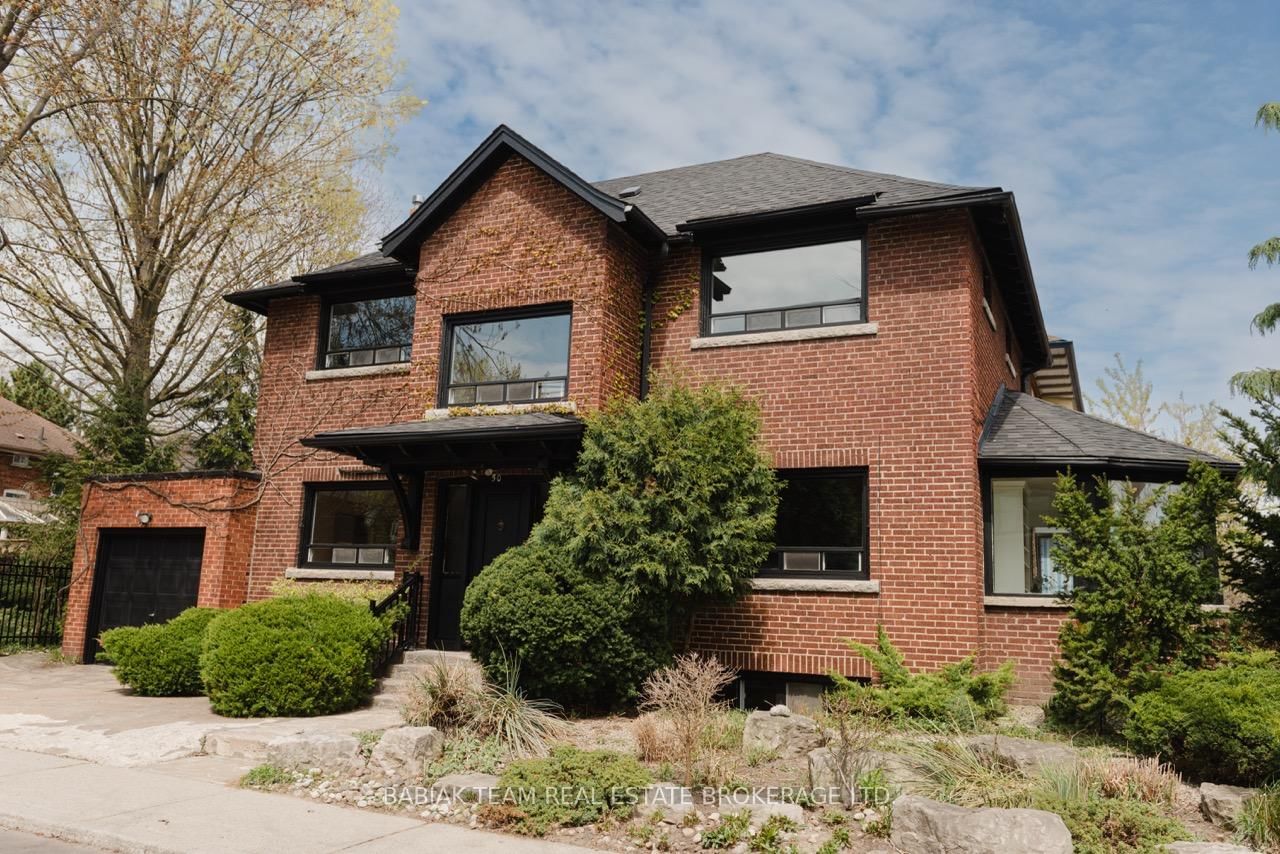
<-- style PDP --> 50 Weatherell Street, Toronto - Detached for sale for $1,485,000
  • sold
  • leased

50 Weatherell Street

Toronto, Ontario, M6S 1S9 - Lambton Baby Point

$1,485,000$000000

  • Neighbourhood

    Lambton Baby Point

  • Major Intersection

    Jane St & Weatherell St

  • Listed Since: 189 day(s)

  • Last update: 182 day(s) ago

Overview

  • Property Type

    Detached, 2-Storey

  • Bedrooms

    3

  • Bathrooms

    3

  • Basement

    Full + Finished

  • Kitchen

    1 + 1

  • Total Parking

    2 (1 Attached Garage)

  • Lot Size

    37.5x95 (Feet)

  • Taxes

    $8,845.44 (2025)

  • Type

    Freehold

Property Description

Property description for 50 Weatherell Street, Toronto

An elegant Old Mill residence with all the essential elements in place, perfectly situated on a quiet, tree-lined street just a short walk to the subway, Bloor West Village, and the spectacular Humber River parklands. This handsome home offers timeless curb appeal and a quintessential centre-hall design, with spacious and gracious principal rooms rich in pristine character, including hardwood floors, double French doors, crown moulding, and a fireplace. A sun-filled main floor family room with wraparound windows, a cheerful eat-in kitchen with garden walkout, and a main-level four-piece bath enhance everyday family living.Upstairs, the home features three bedrooms, including an extra-large primary with decorative fireplace, a family bath, and generous linen storage. The lower level adds exceptional versatility with a large recreation room, kitchen, and three-piece bath-well suited for a future guest, teen, in-law, or nanny suite. Additional highlights include a private drive with attached garage and a secluded, fenced, west-facing side yard with mature plantings.Ideally located just steps to Étienne Brûlé Park, the Humber River walking and biking trails, and Old Mill tennis courts, this home also enjoys easy access to the shops, cafés, and restaurants of Baby Point Gates and Bloor West Village. Families will appreciate sought-after local schools, including Humbercrest Public School with French immersion and St. Pius X. With an exceptional Walk Score of 95, this is truly a walker's paradise.Originally built as a single-family residence and more recently divided into three units, this lovely home is now vacant and ready for its next chapter. Take advantage of a sensational opportunity to add value in the prestigious Old Mill enclave!

Listed by BABIAK TEAM REAL ESTATE BROKERAGE LTD.

  • MLS #

    W13092750

  • Sq. Ft

    2000-2500

  • Sq. Ft. Source

    MLS

  • Lot Irregularities

    n/a

  • Year Built

    Available Upon Request

  • Pool

    None

  • Drive

    Private

  • Garage

    Attached, 1 spaces

  • Total Parking

    2

  • Family Room

    N

  • Den

    N

  • Exterior

    Brick

  • Fireplace

    Y

  • Roof

    Asphalt Shingle, Other

  • Foundation

    Brick

  • Elevator

    n/a

  • Water View

    n/a

  • Laundry Level

    n/a

  • Heat

    Radiant

  • A/C

    Wall Unit

  • Water

    Municipal

  • Water Supply

    n/a

  • Sewers

    Sewers

  • Central Vac

    N

  • Foyer

    3.86 x 2.34 ft Main level

    Hardwood Floor

  • Living

    6.78 x 3.96 ft Main level

    Crown Moulding, hardwood floor, Fireplace

  • Den

    5.54 x 2.26 ft Main level

    hardwood floor, Large Window, O/Looks Frontyard

  • Dining

    3.89 x 3.84 ft Main level

    hardwood floor, Large Window

  • Kitchen

    3.84 x 2.84 ft Main level

    W/O To Garden, hardwood floor, Ceramic Back Splash

  • Primary

    6.12 x 3.96 ft 2nd level

    Fireplace, Closet, Large Window

  • 2nd Br

    3.89 x 3.05 ft 2nd level

    Closet

  • 3rd Br

    3.89 x 3.05 ft 2nd level

    Closet

  • Rec

    6.58 x 3.84 ft Lower level

    B/I Bookcase

  • Kitchen

    2.49 x 2.34 ft Lower level

    Tile Floor

  • Laundry

    4.57 x 3.71 ft Lower level

    Tile Floor

  • MLS #

    W13092750

  • Sq. Ft

    2000-2500

  • Sq. Ft. Source

    MLS

  • Lot Irregularities

    n/a

  • Year Built

    Available Upon Request

  • Pool

    None

  • Drive

    Private

  • Garage

    Attached, 1 spaces

  • Total Parking

    2

  • Family Room

    N

  • Den

    N

  • Exterior

    Brick

  • Fireplace

    Y

  • Roof

    Asphalt Shingle, Other

  • Foundation

    Brick

  • Elevator

    n/a

  • Water View

    n/a

  • Laundry Level

    n/a

  • Heat

    Radiant

  • A/C

    Wall Unit

  • Water

    Municipal

  • Water Supply

    n/a

  • Sewers

    Sewers

  • Central Vac

    N

  • Foyer

    3.86 x 2.34 ft Main level

    Hardwood Floor

  • Living

    6.78 x 3.96 ft Main level

    Crown Moulding, hardwood floor, Fireplace

  • Den

    5.54 x 2.26 ft Main level

    hardwood floor, Large Window, O/Looks Frontyard

  • Dining

    3.89 x 3.84 ft Main level

    hardwood floor, Large Window

  • Kitchen

    3.84 x 2.84 ft Main level

    W/O To Garden, hardwood floor, Ceramic Back Splash

  • Primary

    6.12 x 3.96 ft 2nd level

    Fireplace, Closet, Large Window

  • 2nd Br

    3.89 x 3.05 ft 2nd level

    Closet

  • 3rd Br

    3.89 x 3.05 ft 2nd level

    Closet

  • Rec

    6.58 x 3.84 ft Lower level

    B/I Bookcase

  • Kitchen

    2.49 x 2.34 ft Lower level

    Tile Floor

  • Laundry

    4.57 x 3.71 ft Lower level

    Tile Floor

Thinking of Selling?

Find Out Your Home’s Value in Today’s Market!

No Email or Signup is required to view your home estimate.

estimate your home value

Contact Manoj Kukreja

Sales Representative,
Century 21 People’s Choice Realty Inc.,
Brokerage
(647) 576 - 2100

Manoj profile avatar

Estimated price

Date
Price
Change
2026-05-06
$1,527,614
0.00%

Inventory Graph

10 9 8 7 6 5 4 3 2 1 0 2 Months of inventory SELLER'S Market BALANCED Market BUYER'S Market

Mortgage Calculator

This data is for informational purposes only.

Mortgage Payment per month

Principal Amount

Interest

Total Payable

Amortization

Amortization

Closing Cost Calculator

This data is for informational purposes only.

Closing Cost Total for this property

Total Cash flow for purchasing this property

Down Payment(%)*
Additional information

Provincial Land Transfer Tax

Ontario Land Transfer Tax Rebate

Toronto Land Transfer Tax

Toronto Land Transfer Tax Rebate

PST on CMHC Insurance Premium

Lawyer Fees

$2,825

Government Registration Fee's

$164

Title Insurance

Closing Cost Total

Total Cash flow for purchasing this property

Provincial Land Transfer Tax

Ontario Land Transfer Tax Rebate

Toronto Land Transfer Tax

Toronto Land Transfer Tax Rebate

PST on CMHC Insurance Premium

Lawyer Fees

$2,825

Government Registarion Fee's

$164

Title Insurance

Down Payment(%)*

* A down payment of less than 20% is permitted only for first-time home buyers purchasing their principal residence. The minimum down payment required is 5% for the portion of the purchase price up to $500,000, and 10% for the portion between $500,000 and $1,500,000. For properties priced over $1,500,000, a minimum down payment of 20% is required.

Thinking of Selling?

Find Out Your Home’s Value in Today’s Market!

No Email or Signup is required to view your home estimate.

estimate your home value

Contact Manoj Kukreja

Sales Representative, Century 21 People’s Choice Realty Inc., Brokerage
(647) 576 - 2100

Manoj profile avatar

Recent Sold Listings in Lambton Baby Point, Toronto

Popular Cities